Lee Plaza Apartments
Also known as: Lee Plaza Hotel
Photos
(1)
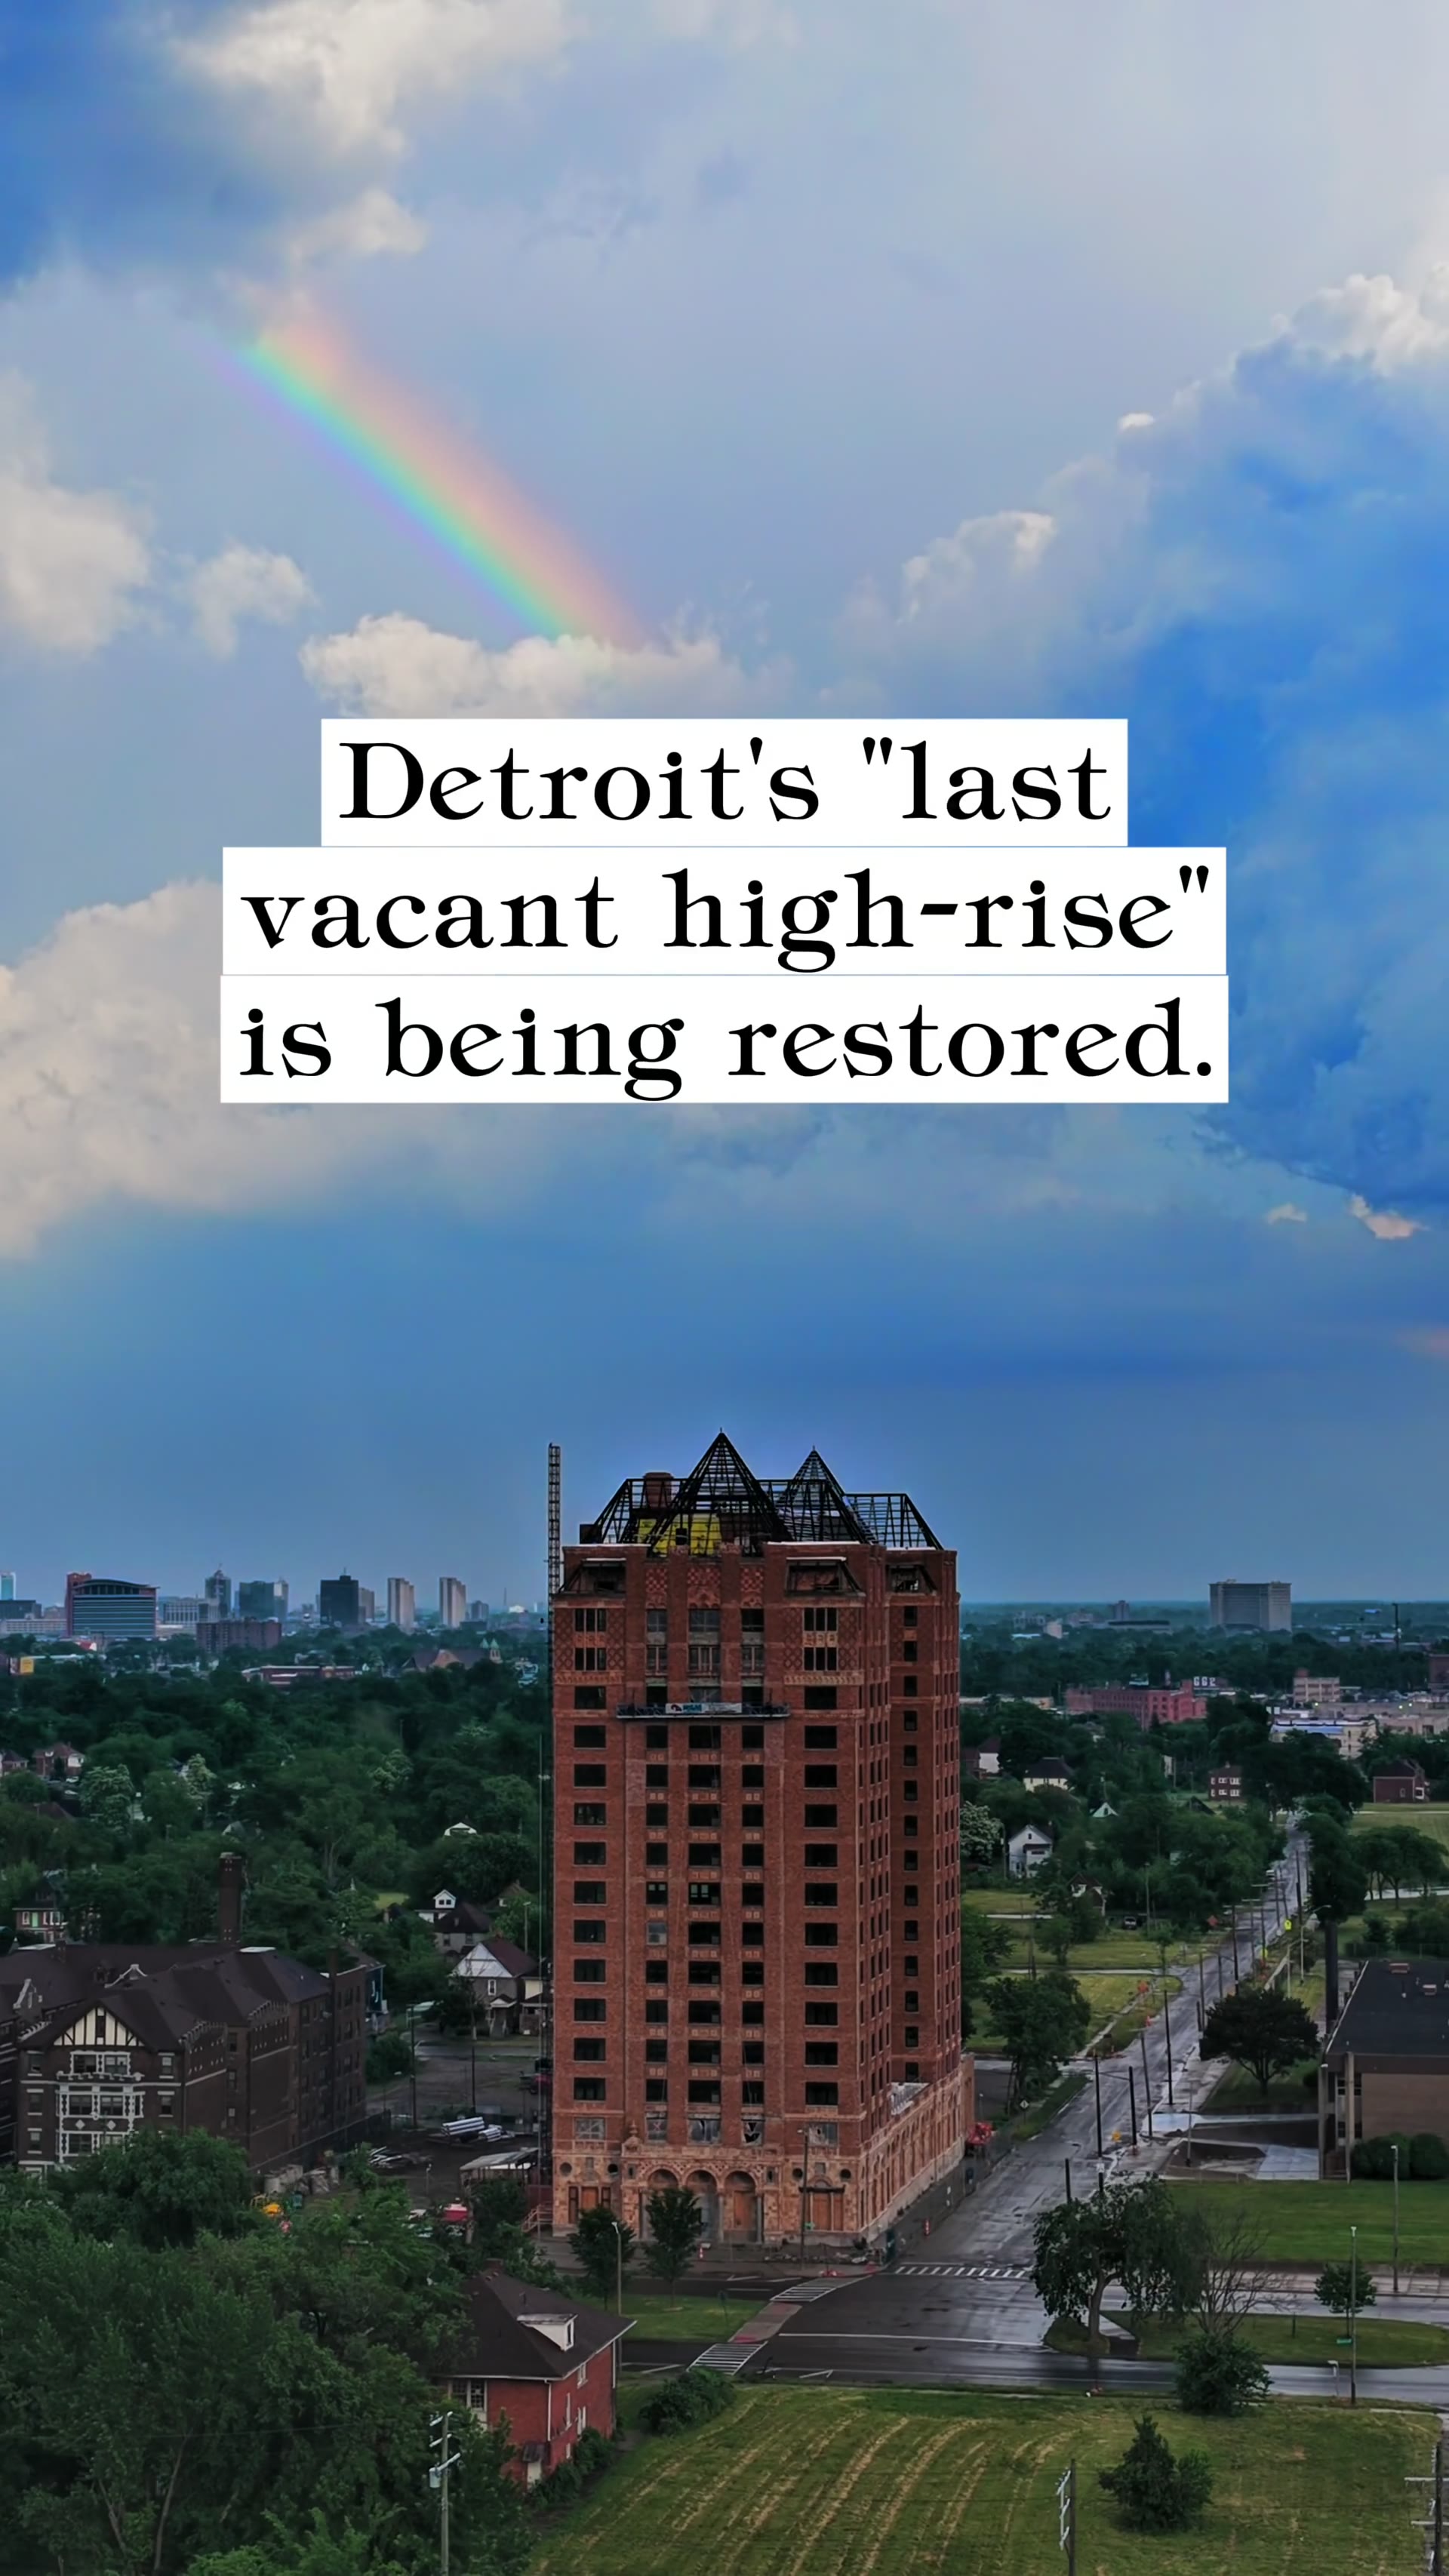
Aerial view of Lee Plaza under renovation, with a rainbow over the Detroit skyline, June 2026
Own this photograph — hand-signed prints from $50Free U.S. shipping · ships same-day on most ordersFrom the photographer
Did you know Detroit's "last vacant high-rise" is being restored? The Lee Plaza was a symbol of Detroit's "Roaring '20s." Its ballroom piano was one of the most famous scenes of abandoned Detroit. When it opened in 1927, its builder, Ralph T. Lee, called it "the finest thing of its kind in America." It had hand-painted ceilings by Corrado Parducci. Its builder went bankrupt in the Great Depression. The Lee Plaza was subjected to organized looting. More than 50 lion heads were stripped from the facade. Six turned up on luxury condos in Chicago. No one was ever convicted. The scrappers even stripped the copper roof. Now a $60 million restoration is underway — and the stolen lions are being re-created.
— Andrew Petrov
Videos
(1)
Lee Plaza — video by Andrew Petrov
National Register of Historic Places Filing
The Lee Plaza Hotel is architecturally significant as one of the finest and most elaborate apartment hotels surviving from Detroit's 1920s heyday. Its ornate public rooms are well-preserved examples of the lavish, historically inspired, interior decorating of the period with its emphasis on fine craftsmanship and rich materials. The structure is notable for its excellent state of preservation and the fact that, unlike the city's other luxury hotels, it has never been significantly redecorated or remodeled. The Lee Plaza was constructed in 1928 as a luxury class apartment hotel.
Its location on West Grand Boulevard was determined by the growing commercial importance of the New Center Area, typified by the construction of the General Motors Building (1922) and the Fisher Building (1928), (both listed in the National Register) a few blocks to the east and the shift of fashionable residence further north from downtown. Its owner, Ralph T. Lee, intended the Lee Plaza to be 'the most pretentious apartment hotel on the Boulevard and one of the finest in the city.' The 1920s witnessed a growing demand for apartment residences. The residential hotel concept was particularly popular with well-to-do single men and women because of the amenities and services provided.
Although there were many hotels in the city, and a growing number of apartment houses, the Lee Plaza was one of the few apartment hotels that provided the services of a luxury hotel with the multi-room units and long term residential features of an apartment building. It was by far the largest and most elaborate facility of its kind in Detroit. Its designer, Charles Nobel of Detroit, was a noted residential architect, who later executed the equally elaborate Kean Apartments on East Jefferson Avenue. He was given the generous budget of $1.1 million to design the Lee Plaza, which was completed in 1929 by Detroit's best known builder of skyscrapers, the Otto Misch Company.
A generous portion of the construction budget was earmarked for the elaborate interior decoration of the public rooms by Detroit's noted decorator Corrado Parducci, who was responsible for the ceilings of the lobby, east and west lounges, main corridor (Peacock Alley), dining room, private dining room, and ballroom, as well as the plaster cornices found in each apartment. Parducci is a significant figure in the history of the decorative arts in Michigan. He began his career at the age of 15 in the New York City studios of Ulysses Ricci and Anthony DiLorenzo who ranked among the most noted decorative artists in the country in the early twentieth century. He participated in the execution of commissions for Cass Gilbert, McKim, Mead and White, and Carrere & Hastings, before opening his own Detroit studio in 1924.
Included among his more noted compositions are the sculptural ornaments found on the Buhl, Penobscott and Guardian Buildings and the interior decoration of some of the city's finest theaters. When it opened in 1929, the Lee Plaza was one of the most modern, comfortable and elegant apartment houses in the city. Of the 220 units, ranging in size from one to four rooms, the one and two-room apartments were furnished, including linens, dishes, silver, cooking utensils, and furniture. The three and four-room apartments were available either furnished or unfurnished.
Amenities included daily maid service and radio service, as well as the convenient location within the building of a beauty parlor, circulating library, flower shop, news and cigar stand, meat market, grocery store and laundry service. Its builder, Ralph T. Lee, was typical of the self-made real estate entrepreneurs who rose to wealth and prominence in the wake of Detroit's phenomenal 1920s boom, when it was the second fastest growing city in the United States. Lee had moved to Detroit in 1909 to work for the Van Alstyne Engraving Company.
Ten years later he entered the building business. Beginning on a very modest scale building two-family residences, he gradually escalated his construction activities and within a few years had become one of Detroit's most spectacular real estate operators. Lee built and sold over $10,000,000 worth of homes and apartment houses. These included the Lee Crest Hotel, a palatial 100-family structure located at Blaine and Second Streets; the 84-unit Glen Apartments at West Grand Boulevard and Linwood Avenue and the Orpha Mae Apartments on Chicago and Dexter Boulevards.
Like many other Detroit real estate speculators of the 1920s, Ralph T. Lee gradually lost his real estate holdings during the Depression and was declared bankrupt in 1935. As a result of Lee's bankruptcy, the Lee Plaza was sold to the Palmer Park Land Company, who, in turn, sold it to Arthur and Stella Fleishchman in 1943. The Fleishchman's added the modern structure located directly east of the Lee Plaza in the 1950s as a motel wing of the hotel.
It is located on Lot 10 of the Hamlin Subdivision and not included in this nomination. In 1964 the Lee Plaza became a part of the Greater Detroit Hotel corporation and remained a part of the Corporation until the death of Arthur Fleishchman in May of that year. The building was then sold to the city of Detroit. In 1968, the Lee Plaza assumed its present use when it became the first building owned by the city to be used for senior citizen's housing.
Physical Description
The Lee Plaza Hotel is located on the southeast corner of West Grand Boulevard and Lawton Avenue about three miles northwest of the central business district of Detroit in what is known as the New center Area. A modest residential neighborhood of early twentieth century single-family and two-family houses extends to the rear of the hotel, although Grand Boulevard itself is dotted with major 1920s era institutional and office buildings interspersed among substantial houses, apartment buildings and churches. It is sited close to the sidewalk and occupies its entire lot. The Lee Plaza is a 15-story, orange-glazed-brick, steel-and-reinforced concrete, Art Deco Style apartment building with a steeply pitched, green copper roof.
The building is 'I' shaped and rises from a one-story, rectangular, terra-cotta-clad base with its short side facing Grand Boulevard. The structure has a strongly vertical character as a result of the prominent brick piers which divide the elevations into bays and rise in continuous bands to a steep chateauesque roof crowned with ornamental lighting rods at the peaks. Decorative detail is provided by the Romanesque style, terra-cotta belt courses, spandrel plaques, corbelled friezes and rope-moulded window surrounds, as well as by the brick diaperwork and checkerwork at the top of the building. The antiqued, marbleized terra-cotta-clad first floor level is elaborately fenestrated with richly molded Palladian windows, arched windows and a shallow entrance loggia with free-standing Romanesque columns.
Checkerwork terra-cotta, pierced metal roundels, lions masks, urns, and blind balustrades further enrich the street level. The exterior is unaltered except for the unfortunate installation of aluminum window units in place of the original wooden ones. The interior arrangement reflects the I-shape plan of the building. The main lobby, located immediately inside the entrance from Grand Boulevard, is a stately room embellished with rich marbles and fine polychromed plasterwork.
The coffered ceiling composed of interlocking hexagons punctuated with patarae, was inspired by motifs taken from the Italian Renaissance. Other significant plaster ceilings are found in the east and west lounges, dining room, private dining room, corridor and ballroom. These ornamental ceilings were cast in sections and hung by wires from the concrete superstructure. They were designed, fabricated and installed by Corrado Parducci, Detroit's foremost architectural sculptor.
Among the other notable interior spaces displaying elaborate polychromatic plaster decoration combined with paneling and rich marbles is 'Peacock Alley,' the public hallway which bisects the building on the first floor. This is a barrel-vaulted space with coffered ceiling which, as the name implies, has a rich color scheme of blues, golds and greens. The original black and gold signage (reverse painting on glass) for the hotel services is still extant. Delicate bellflower sconces and parquet floors accented the original blue and gold color scheme of the Adamesque style ballroom while the West Lounge is executed in a Tudor Revival manner with floor to ceiling oak paneling, original lighting fixtures, and a Tudor style fireplace surround.
The 220 apartments are simply finished spaces with plaster ceiling cornices in the main rooms.
Architect/Builder
Charles Nobel, Architect
NRHP Ref# 81000319 • Data from National Park Service • Content available under CC BY-SA 4.0
Historic Photos
(9)Sourced from the National Register of Historic Places filing
Lee Plaza Apartments—Lee Plaza Hotel 2240 West Grand Blvd. Detroit, Wayne County, Michigan PHOTOGRAPHER: unknown DATE: June, 1981 NEGATIVE: Historic Designation Advisory Board City-County Building Detroit, MI. 48226 VIEW: Looking east on Grand Blvd. at the West elevation of the Lee Plaza. PHOTO#: 1 of 9
Public Domain (Michigan Filing)
Photographer's Notes
Did you know Detroit's "last vacant high-rise" is being restored? The Lee Plaza was a symbol of Detroit's "Roaring '20s." Its ballroom piano was one of the most famous scenes of abandoned Detroit. When it opened in 1927, its builder, Ralph T. Lee, called it "the finest thing of its kind in America." It had hand-painted ceilings by Corrado Parducci. Its builder went bankrupt in the Great Depression. The Lee Plaza was subjected to organized looting. More than 50 lion heads were stripped from the facade. Six turned up on luxury condos in Chicago. No one was ever convicted. The scrappers even stripped the copper roof. Now a $60 million restoration is underway — and the stolen lions are being re-created.
Building Details
- Architect
- Charles Noble
- Year Built
- 1929
- Style
- Art Deco
- Building Type
- apartment hotel
- National Register
- Listed 1981
- Ref# 81000319
Own a museum-quality print of the Lee Plaza Apartments — photographed by Andrew Petrov
Hand-signed prints from $50 · free U.S. shipping · ships same-day on most orders
Own this print — from $50 →


